TBD Hawks Ledge Ln.
TBD Hawks Ledge Ln.
TBD Hawks Ledge Ln.
TBD Hawks Ledge Ln.
TBD Hawks Ledge Ln.
TBD Hawks Ledge Ln.
TBD Hawks Ledge Ln.
TBD Hawks Ledge Ln.
TBD Hawks Ledge Ln.
TBD Hawks Ledge Ln.
TBD Hawks Ledge Ln.
VIEW PHOTOS
Courtesy of Berkshire Hathaway HomeServices Meadows Mountain Realty - HF
$1,889,326

TBD Hawks Ledge Ln.

4 Beds 4 Baths 0.58 Acres

Description

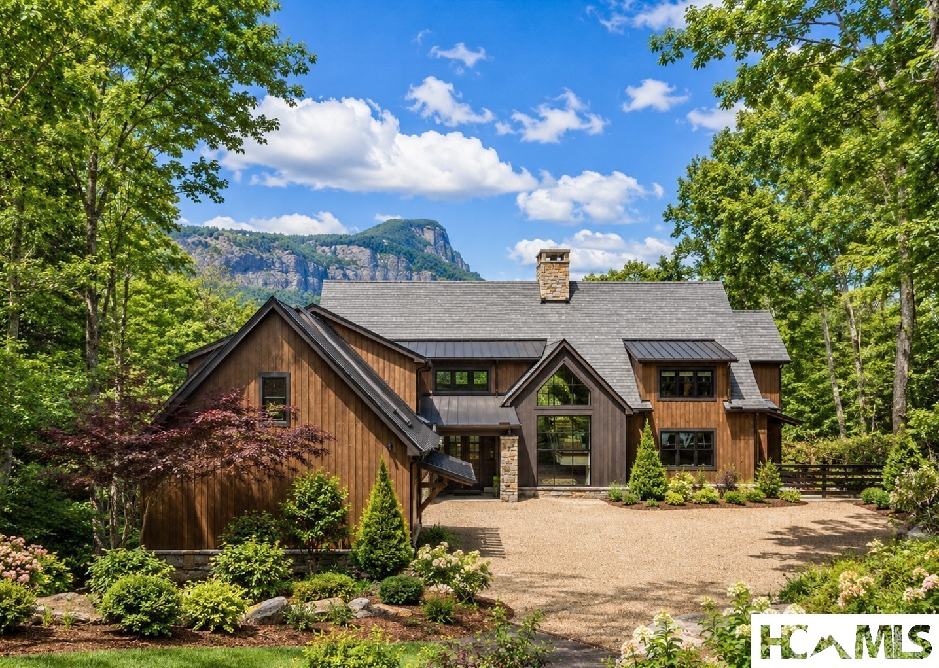
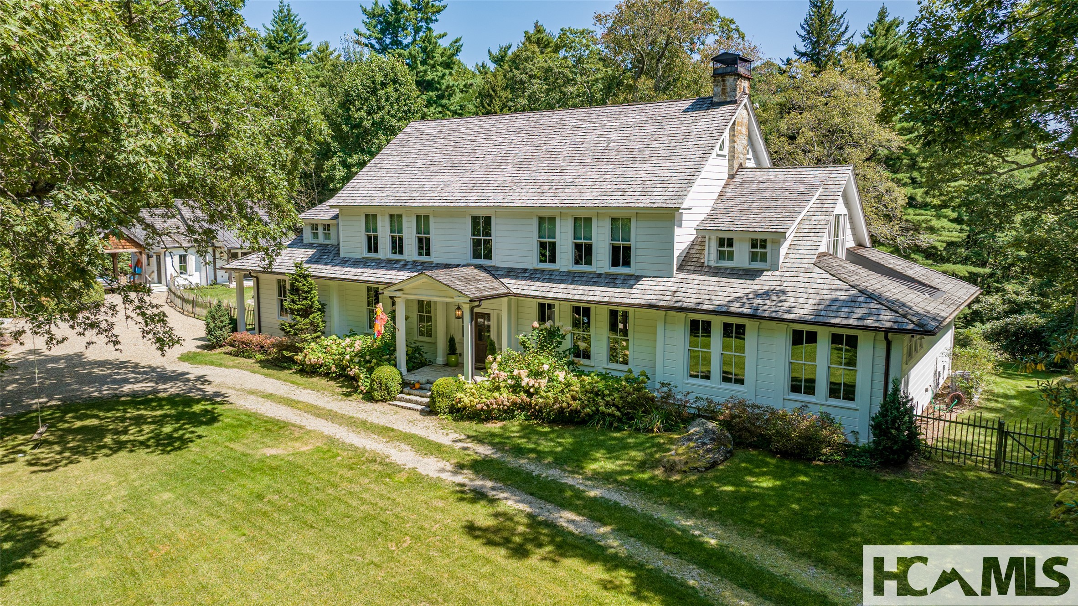
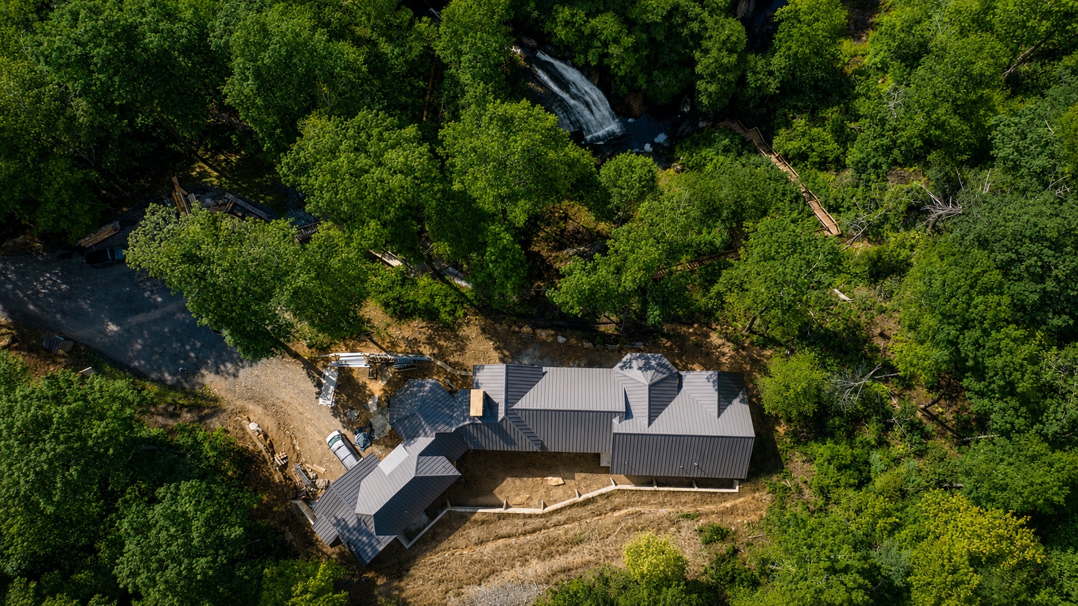
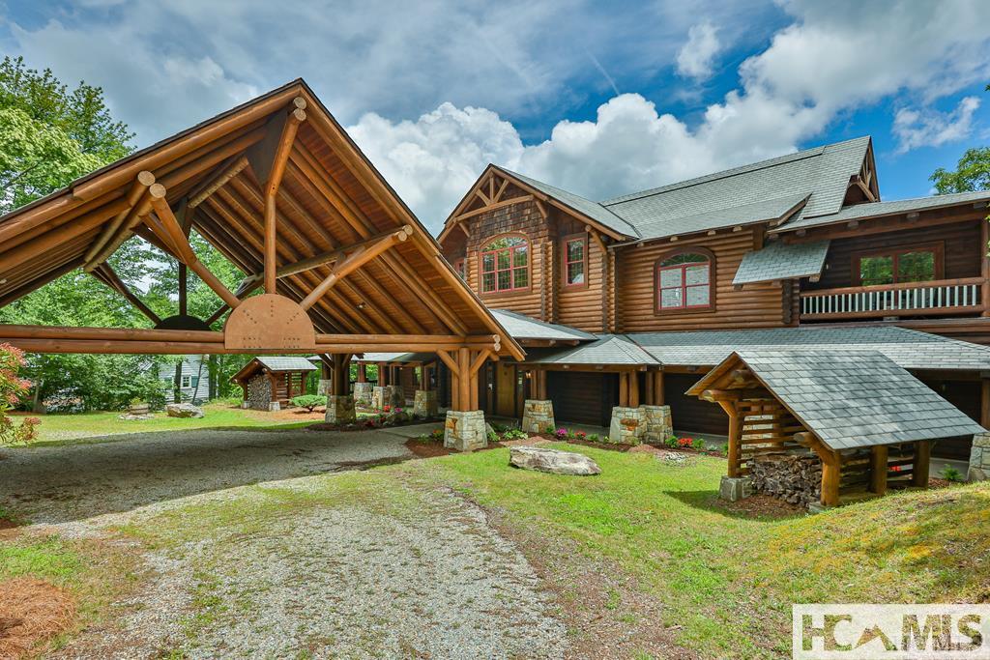
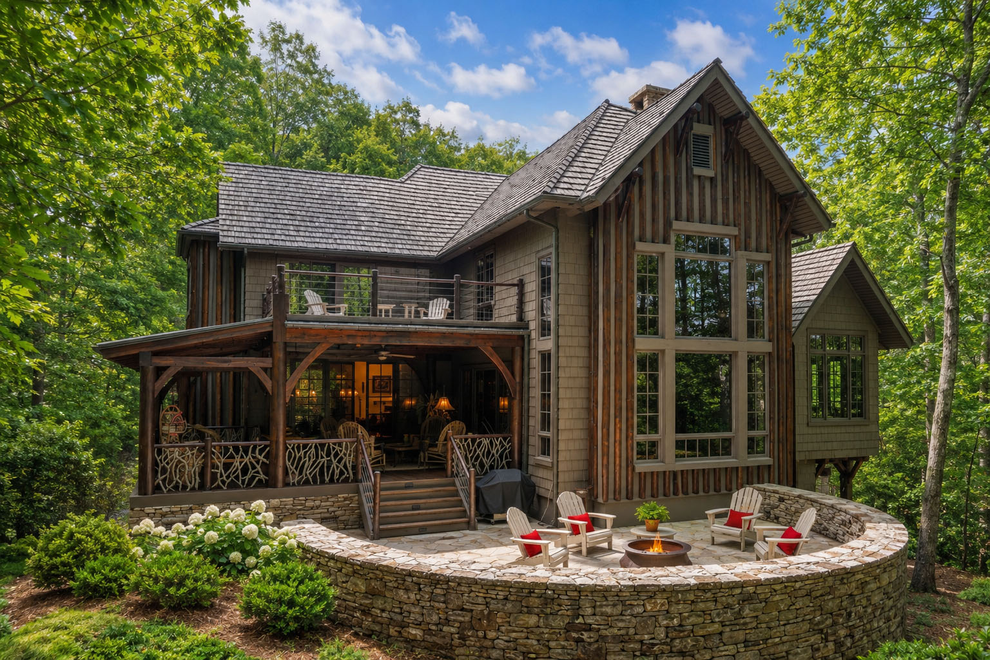
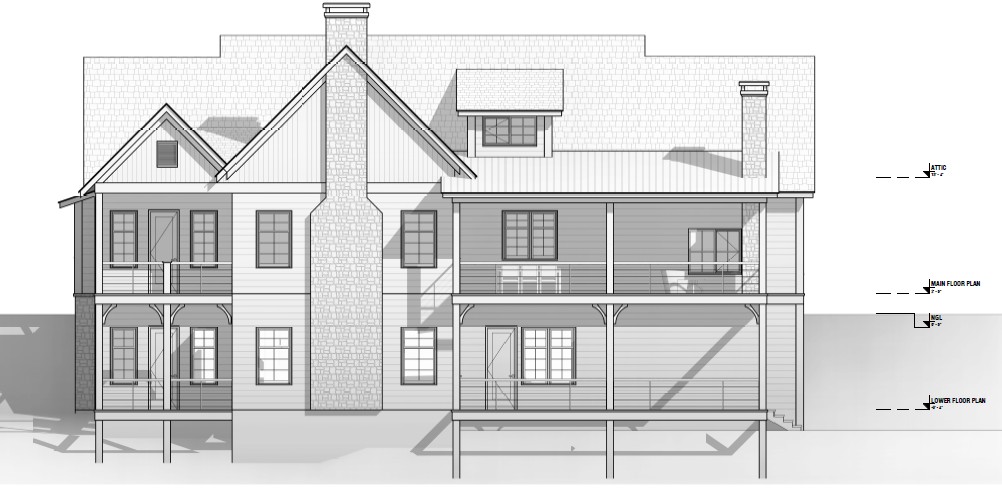
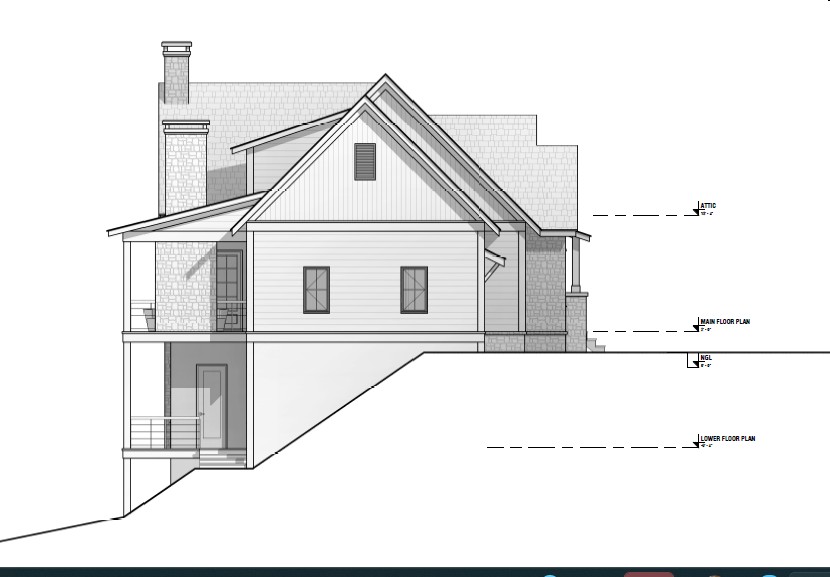
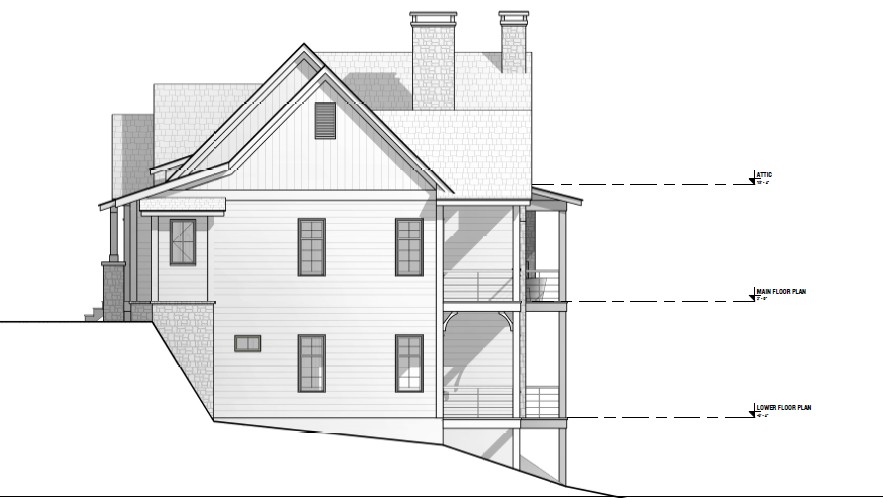
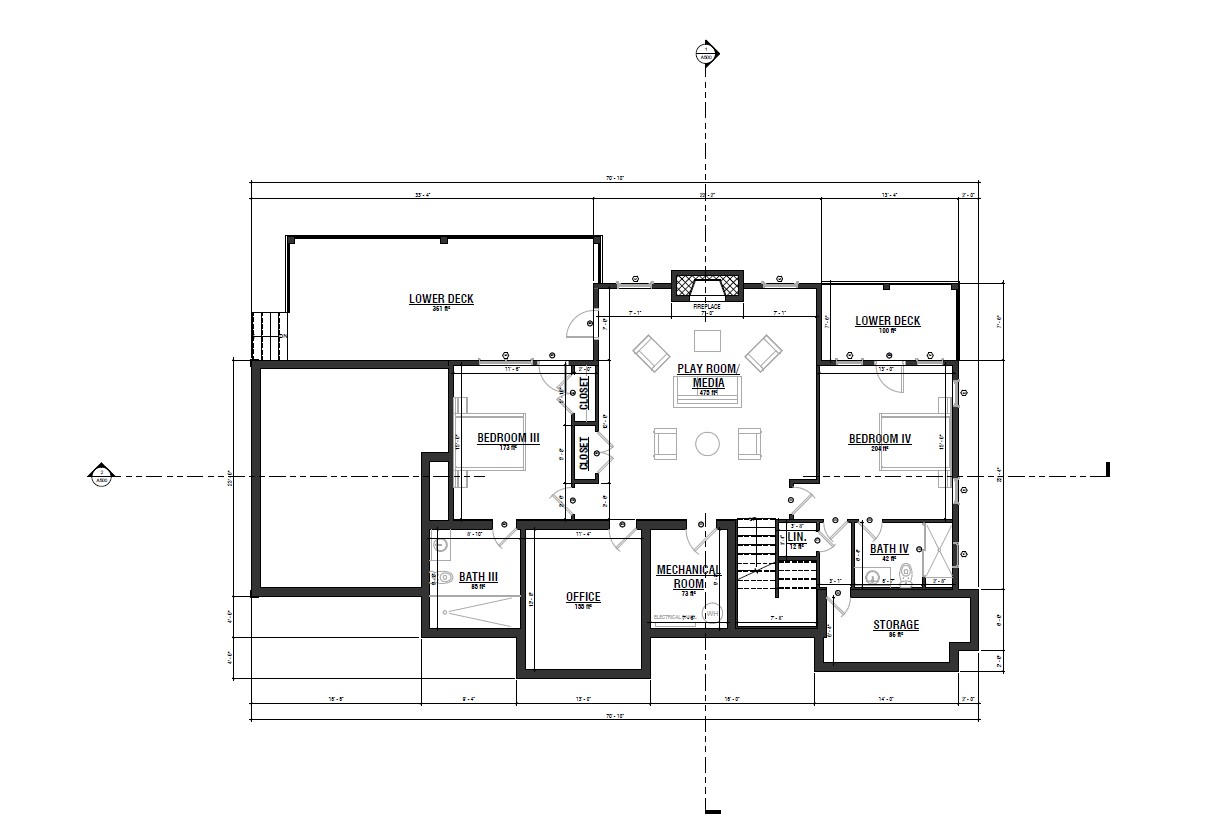
Experience refined mountain living in this beautifully crafted new construction home located in the desirable Riverwalk community. This is a pre construction home package. Blending timeless architecture with modern finishes, this home offers thoughtfully designed living space complemented by expansive outdoor areas perfect for enjoying the natural surroundings.

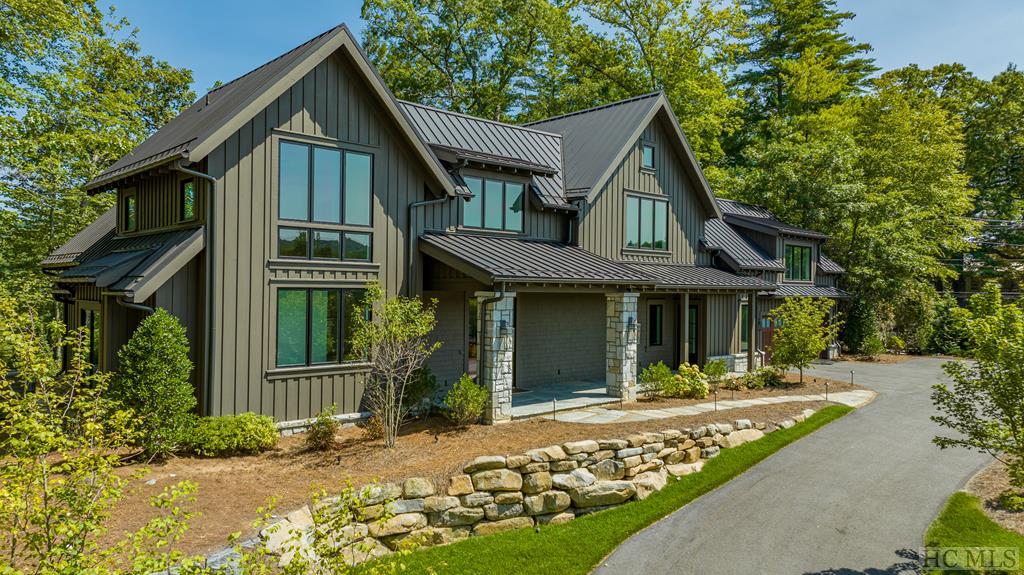
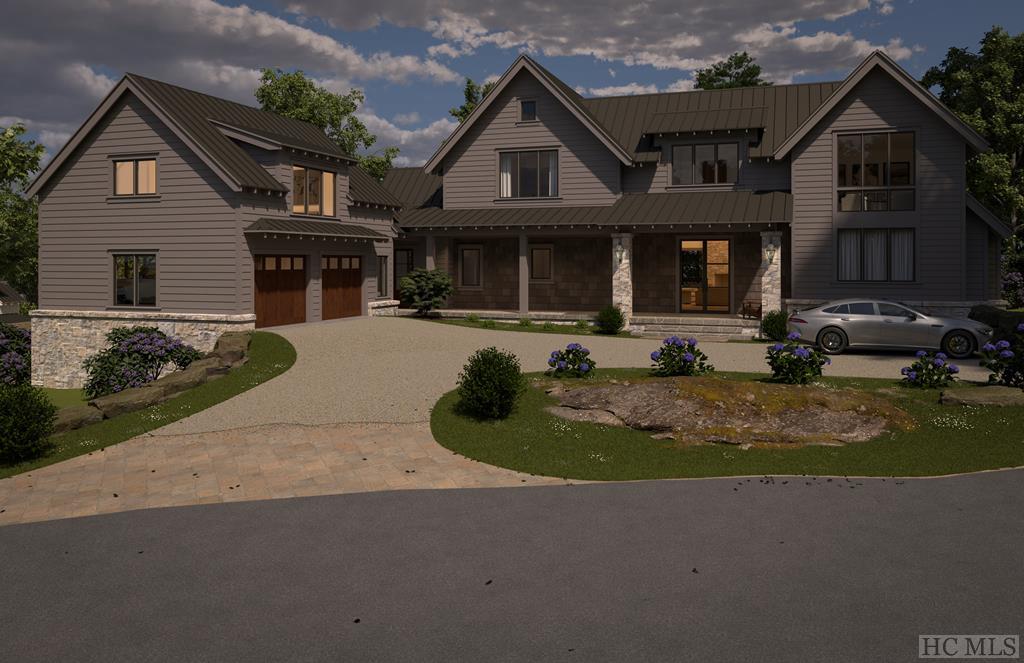
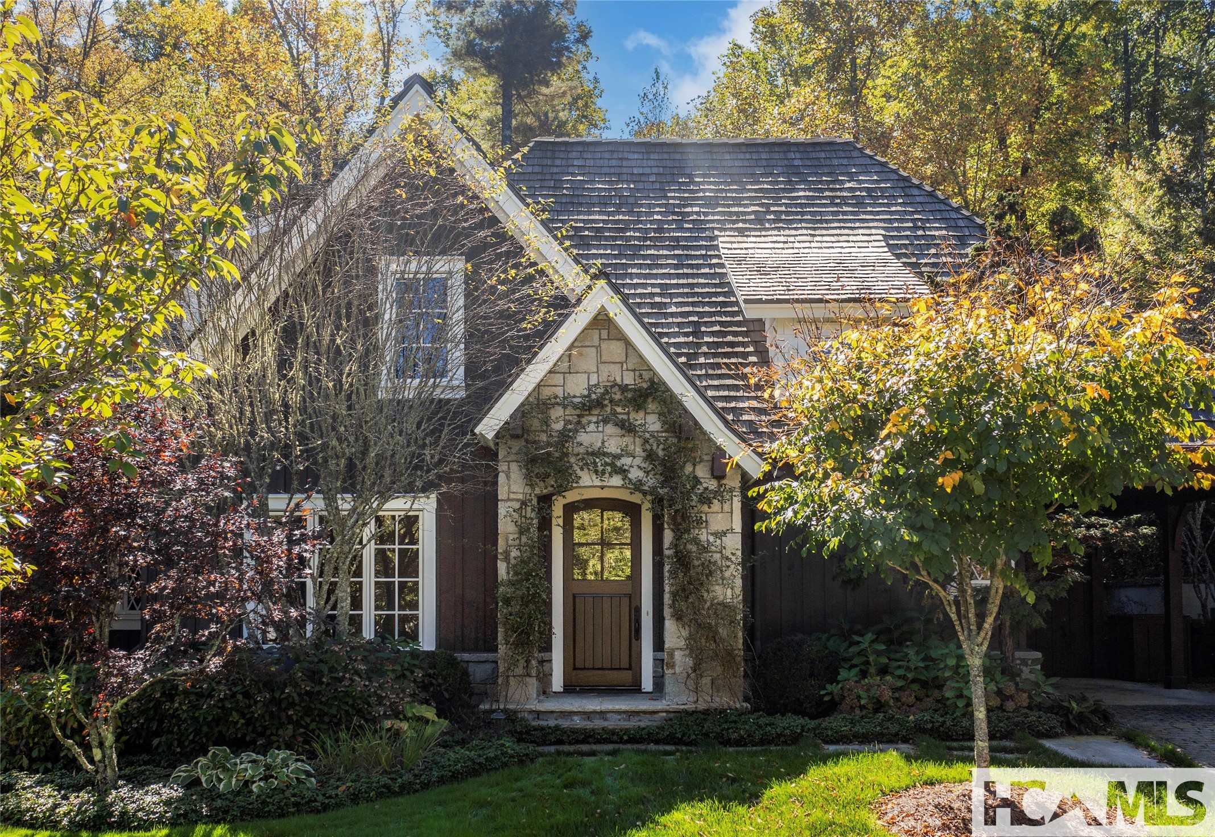
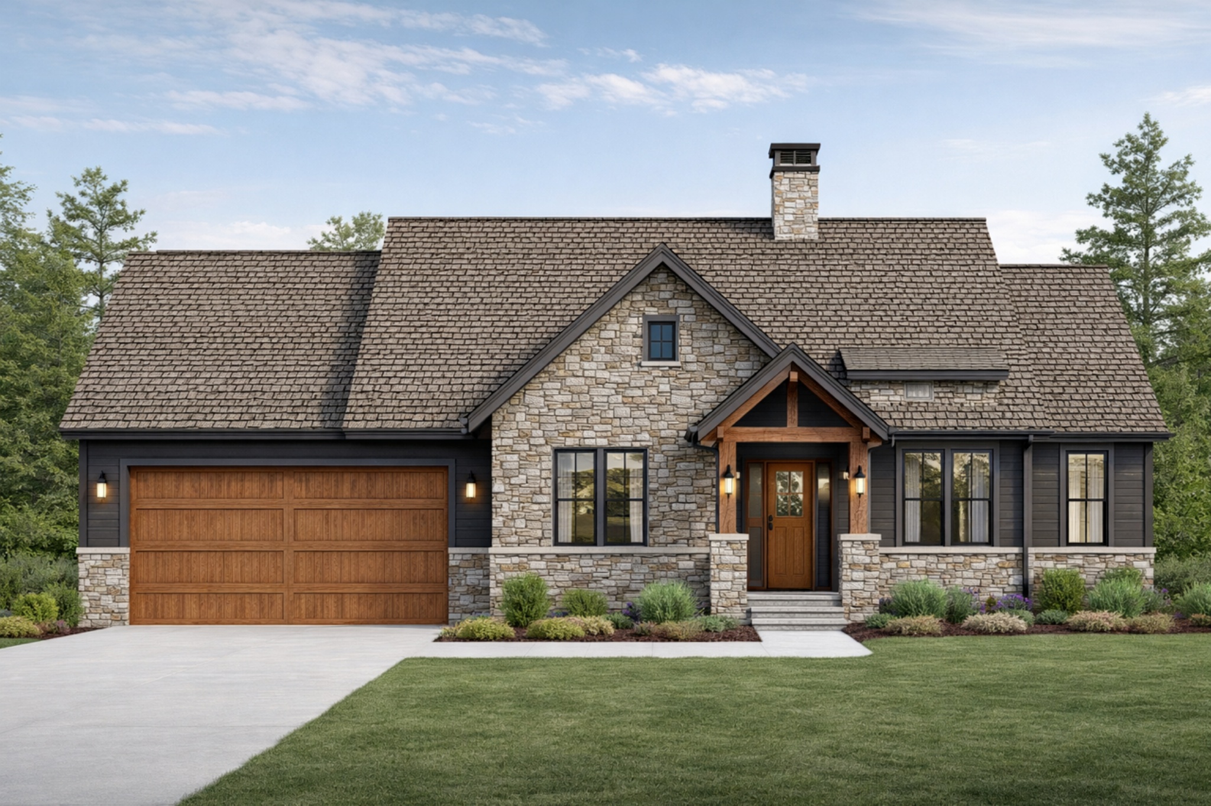
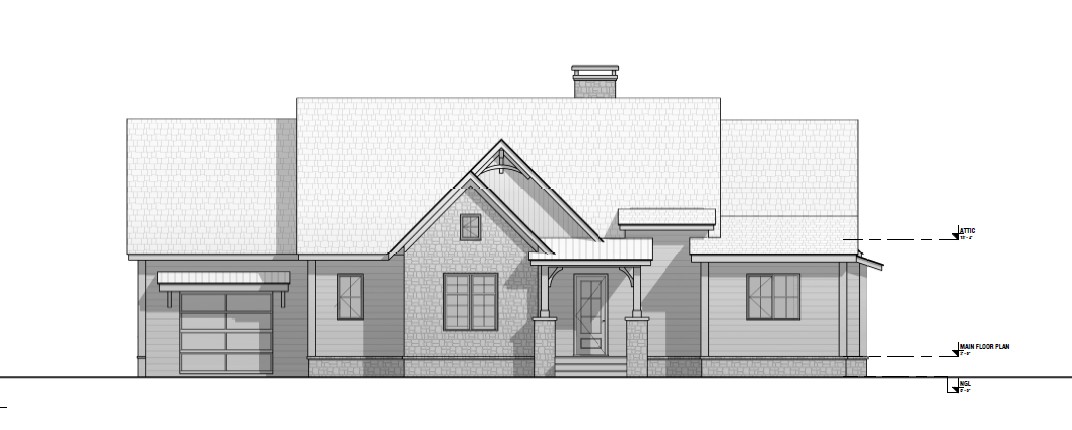
The inviting front elevation showcases a rich combination of stone accents, wood detailing, and a synthetic cedar shake roof, creating warm yet sophisticated curb appeal. A covered entry leads into a light-filled interior featuring hardwood flooring, custom finishes, and a seamless open-concept layout ideal for both everyday living and entertaining.


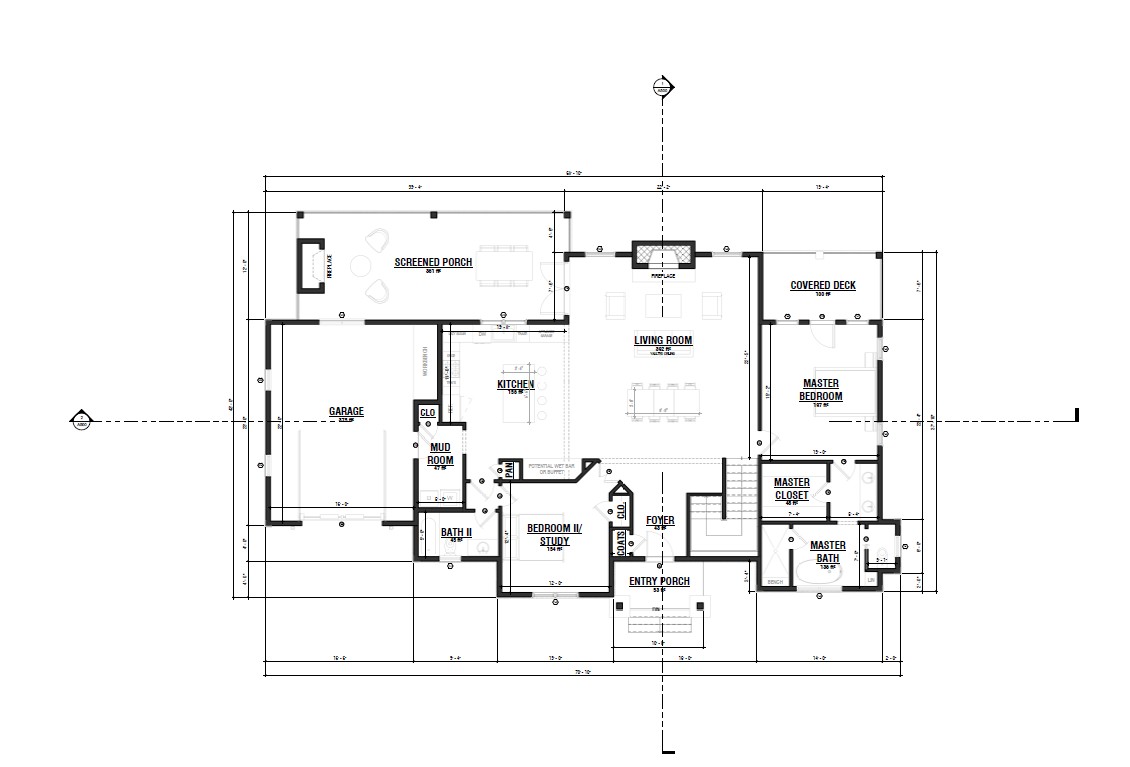
The main level features a spacious living room with a fireplace and vaulted ceilings, flowing into a well-appointed kitchen with quartz countertops, designer hardware, and custom cabinetry. A private primary suite offers a spa-like bath with marble finishes, dual vanity, and a walk-in shower. Additional guest accommodations provide comfort and flexibility for family and visitors.

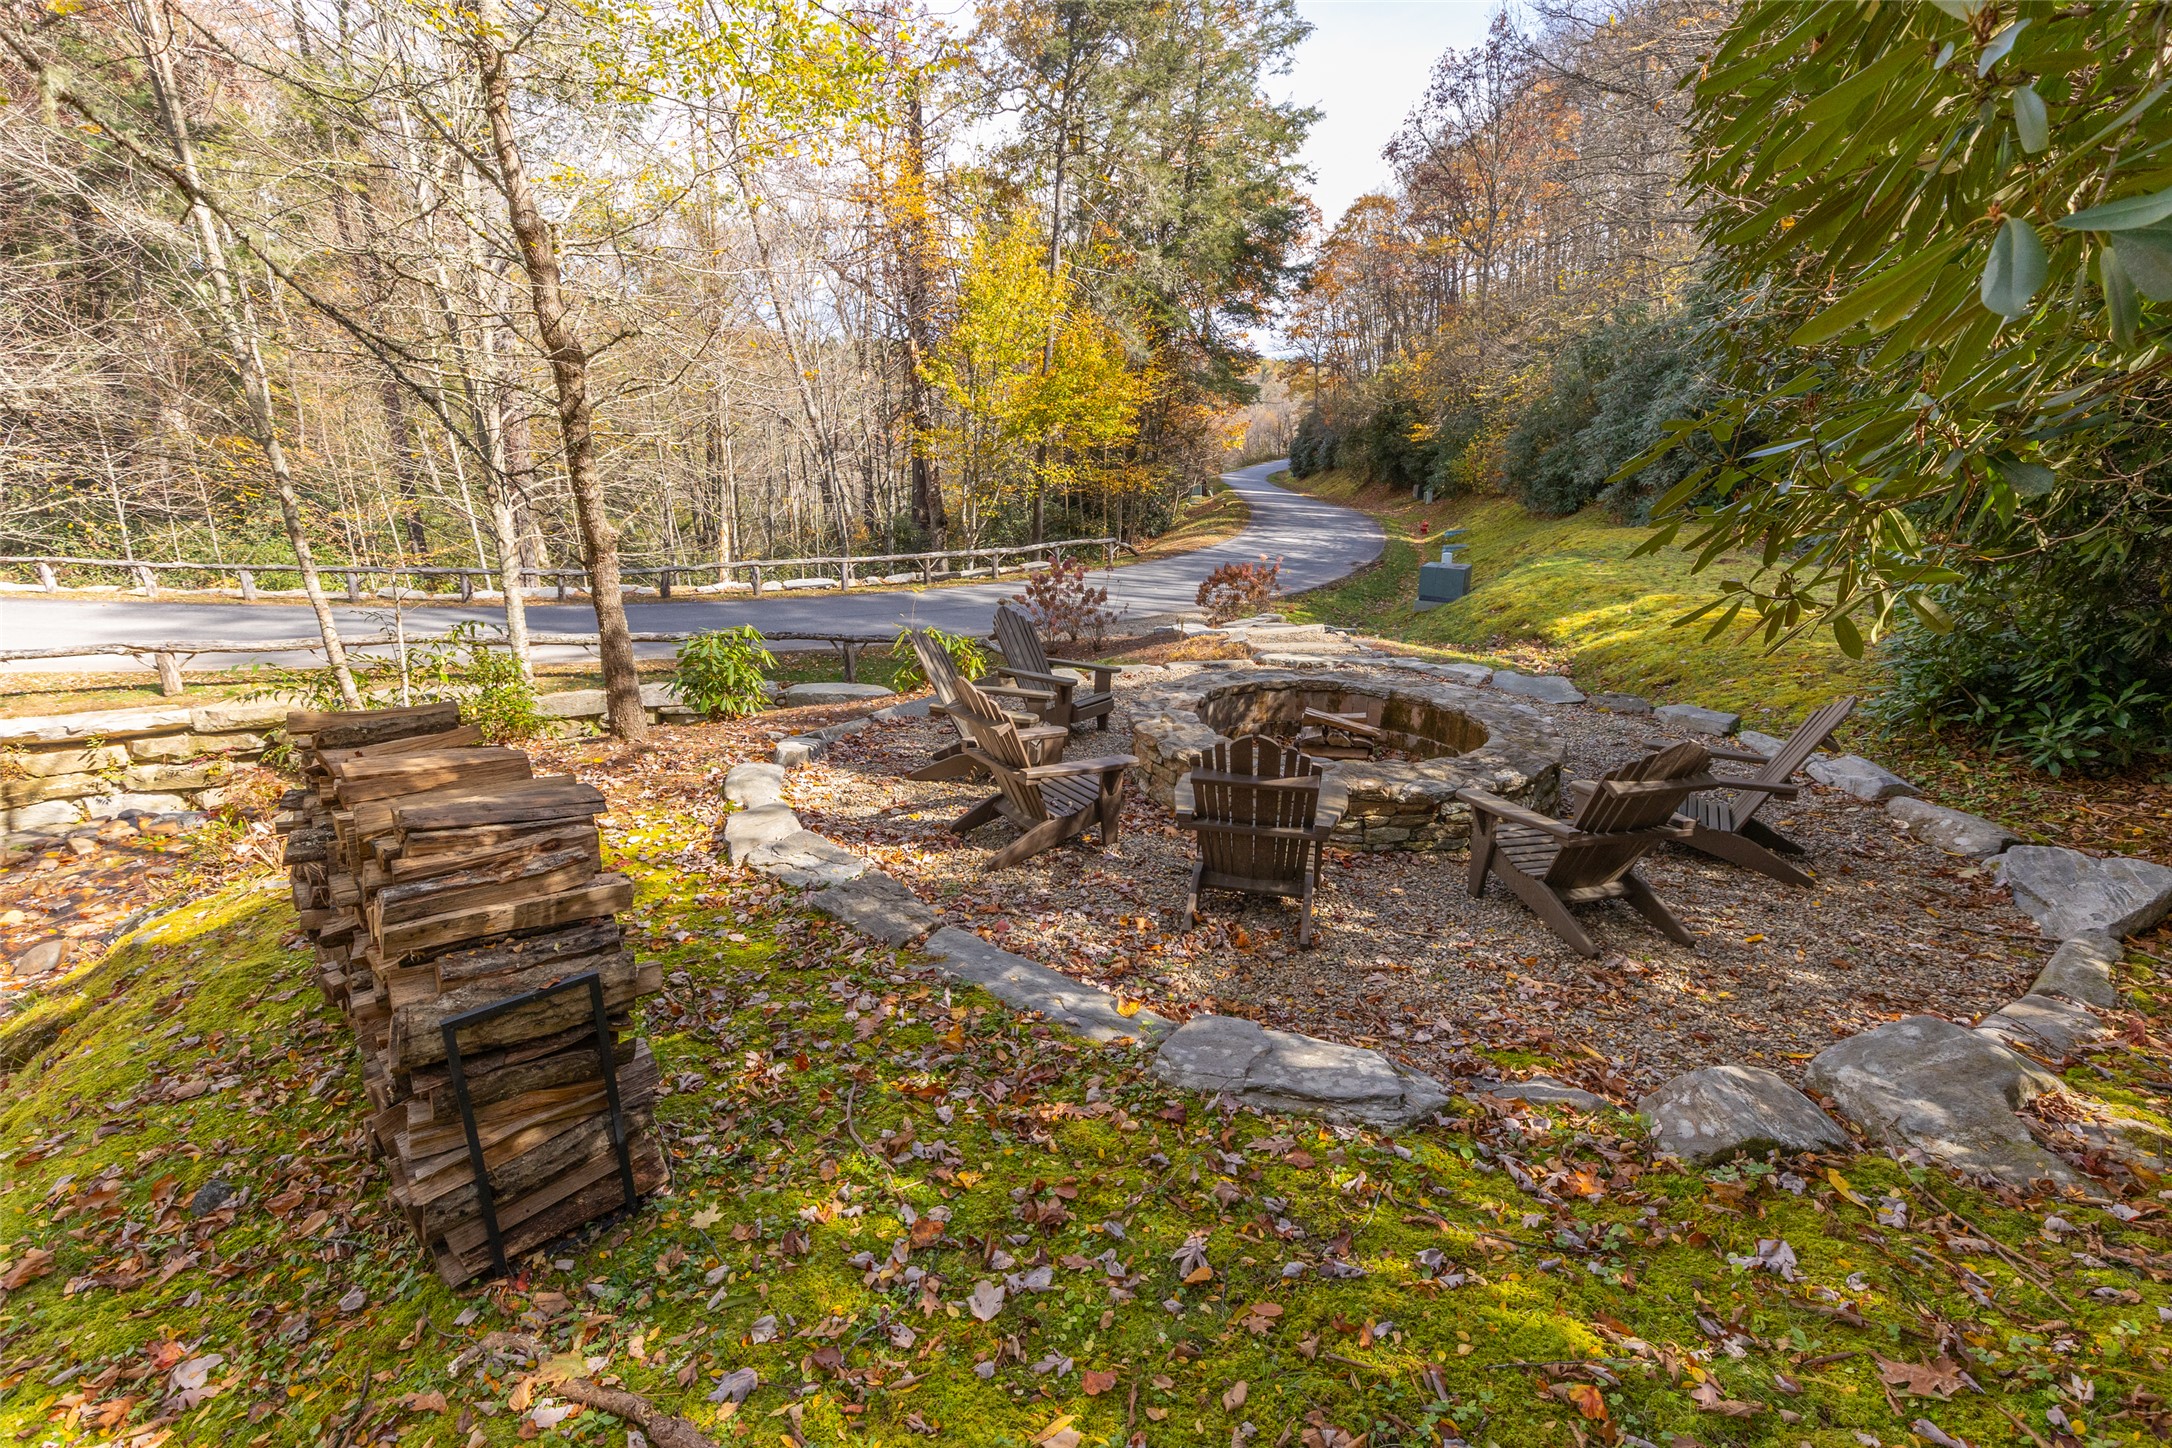
Outdoor living is a true highlight, with a screened porch and multiple deck spaces designed to take in the peaceful setting. Quality craftsmanship is evident throughout, with details such as tongue-and-groove ceilings, wood accents, and curated fixtures and finishes.

Share Property

Location

TBD Hawks Ledge Ln., Highlands, NC 28741

Status

Sold

Date Sold

May 22, 2026
John Muir

John Muir

TITLE

Broker in Charge

LICENSE

301998

Property Amenities

Interior
Laundry room Inside, Main Level
Fireplace Gas Starter, Stone
Appliances Built-In Refrigerator, Dryer, Dishwasher, Exhaust Fan, Disposal, Gas Range, Range Hood, Tankless Water Heater, Washer
Flooring Hardwood, Laminate, Tile
Total Bedrooms: 4
Full Bathrooms: 4
Other Interior Features Beamed Ceilings, Kitchen Island, Open Floorplan, Walk-In Closet(s)
Area & Lot
Lot Area 0.58 Acres
MLS® ID 1002913
Year Built 2026
Water Frontage None
View Description Ridge
Architecture Styles Craftsman
Type Residential
Status Sold
Exterior
Stories 2
Air conditioning Central Air
Heat type Multi-Fuel
Water Source Public
Garage Space 1.0
Security Features Prewired, Security System, Carbon Monoxide Detector(s), Fire Alarm
Sewer Public Sewer
Other Exterior Features None
Parking Additional Parking
Lot Features See Remarks, City Lot, Level
Roof Synthetic
Utilities Fiber Optic Available, Underground Utilities
Finance
Sales Price $1,889,326
Real Estate Tax $1,000 yearly

Bear Mor

Bear Mor presents a compelling opportunity to own thoughtfully designed new construction in one of the Plateau’s most desirable settings. These beautifully crafted homes blend classic mountain architecture with a refined modern sensibility—offering timeless appeal, comfort, and livability.

Work With Us

Whether you're a first-time buyer or a seasoned developer, our property services are designed to exceed expectations. We consistently sell homes quickly and above asking price.