2224 Upper Divide Road
VIEW PHOTOS
$7,995,000

2224 Upper Divide Road

4 Beds 5 Baths 1.33 Acres

Description

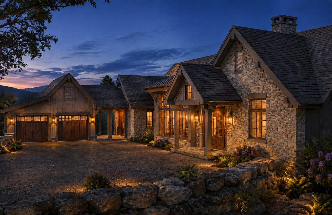
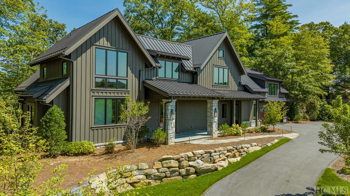
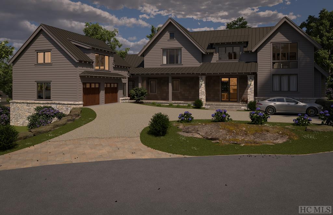
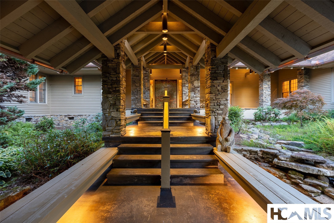
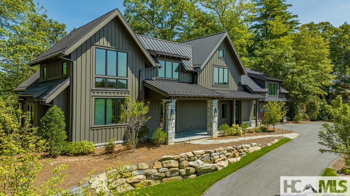
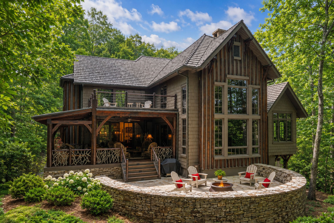

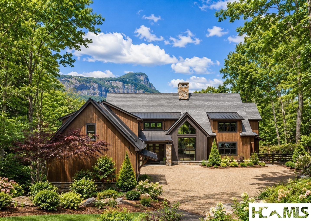
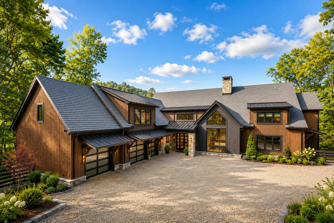
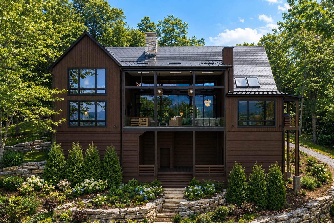
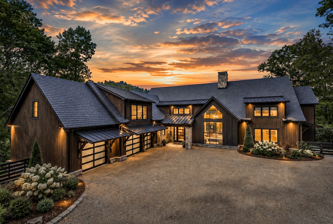
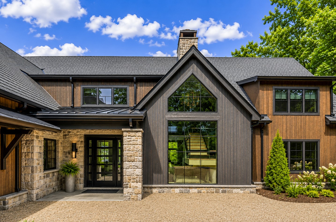
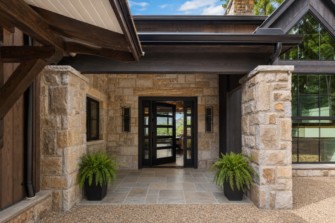
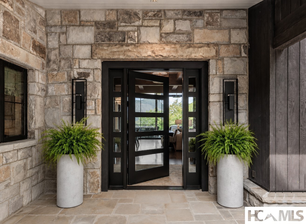
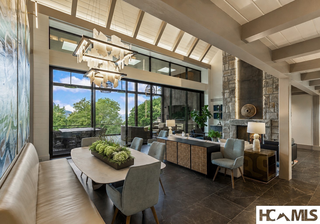
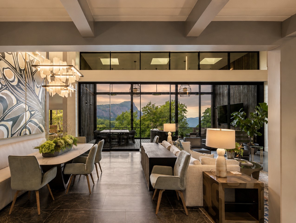
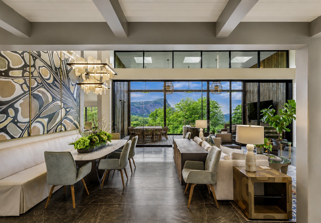
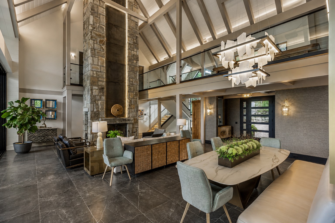
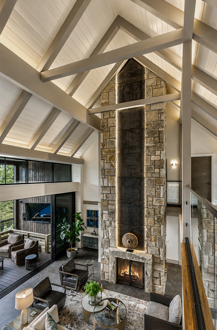
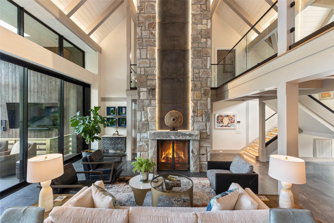
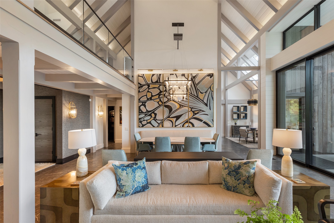
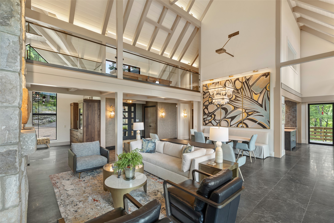
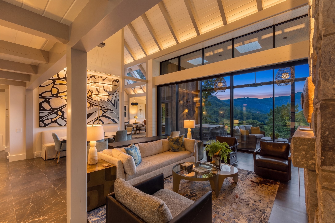
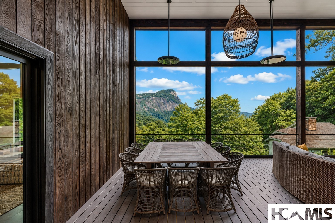
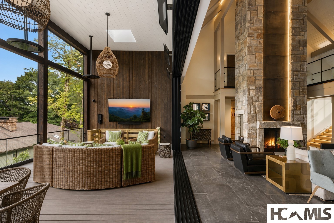
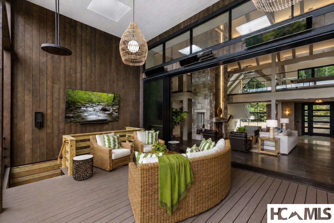
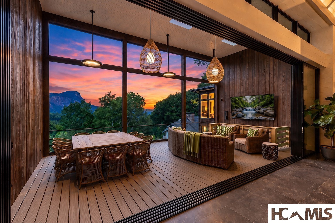
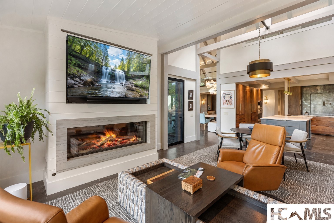
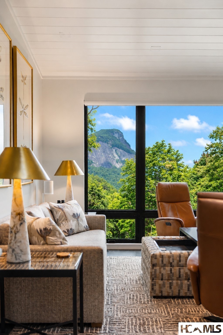
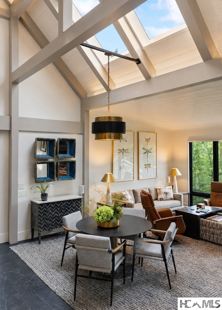
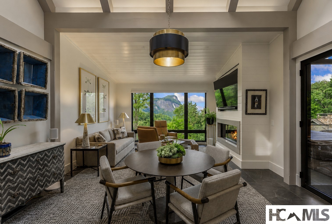
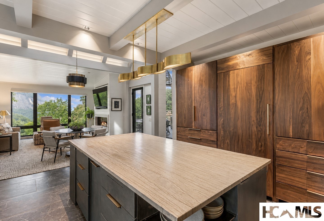
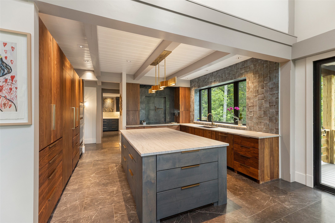
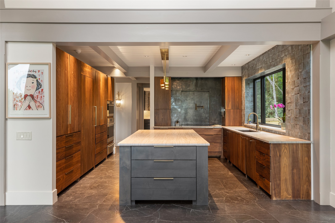
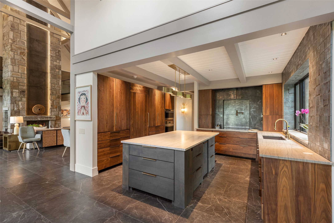
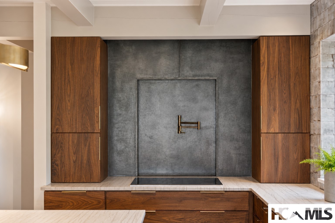
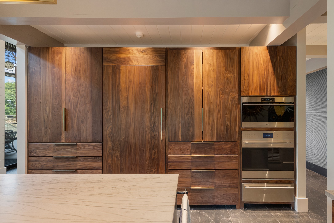
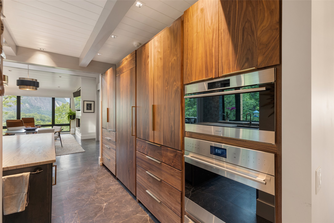
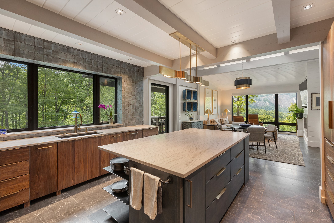
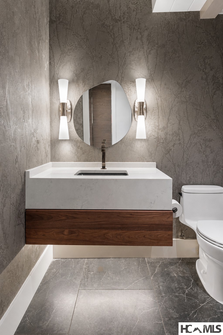
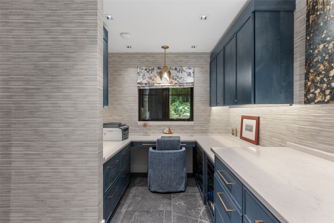
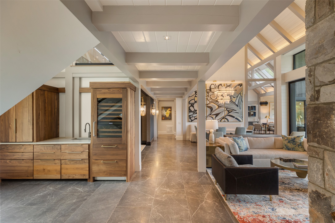
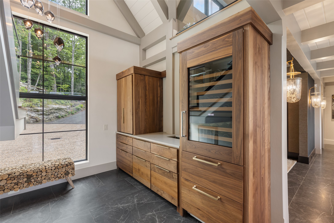
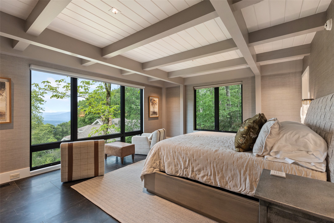
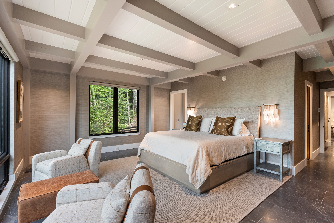
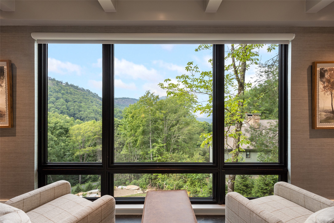
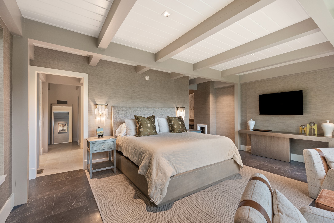
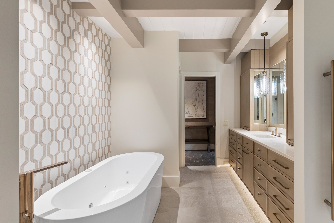
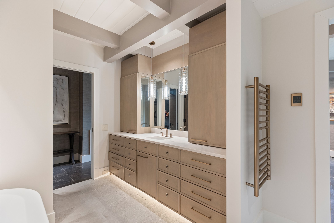
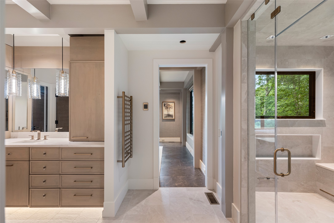
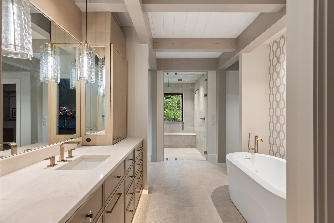
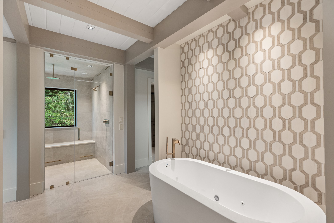
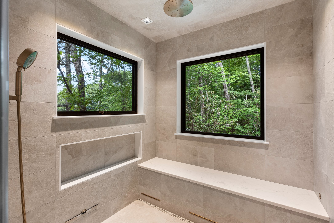
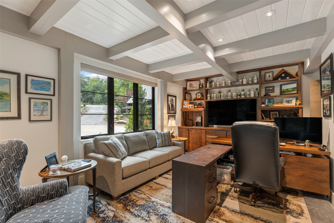
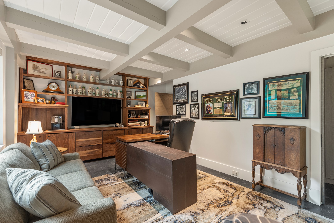
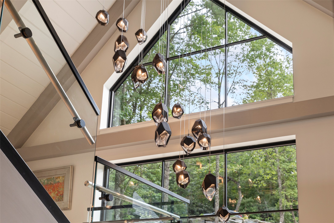
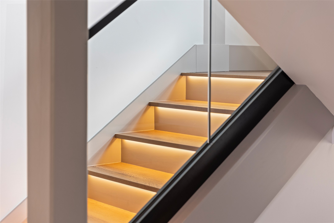
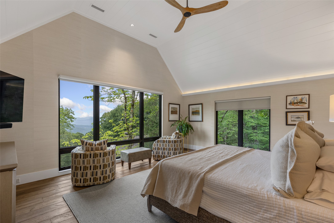
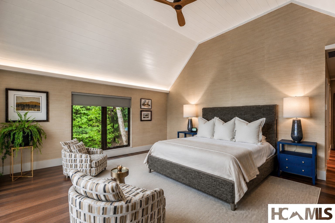
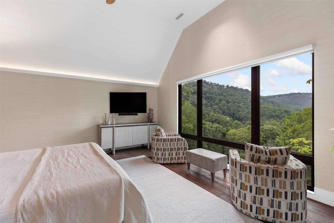
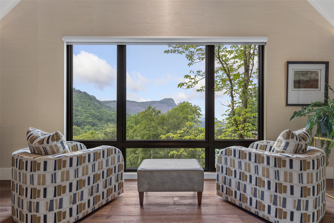
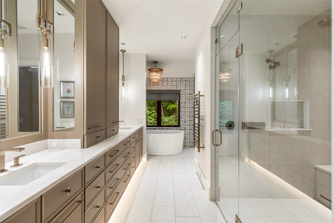
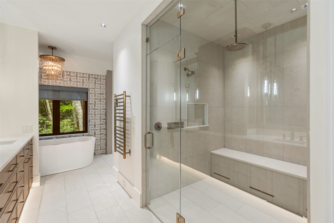
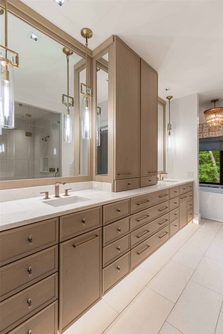
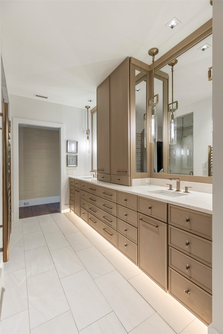
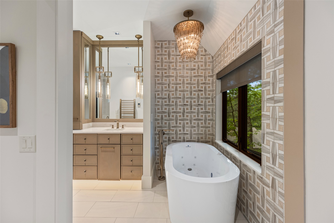
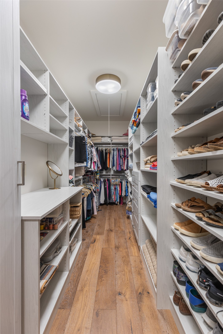
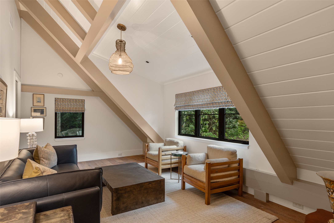
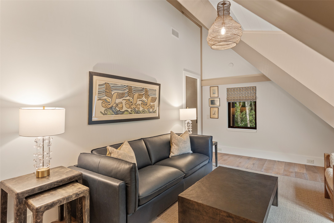
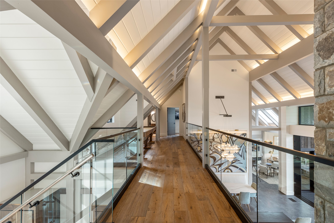
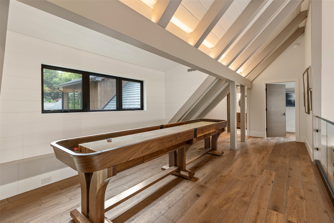
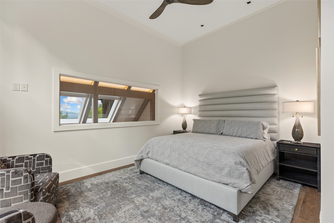
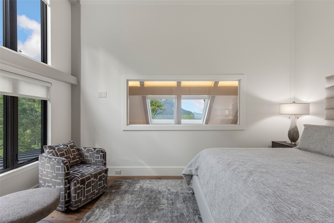
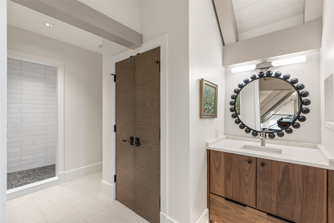
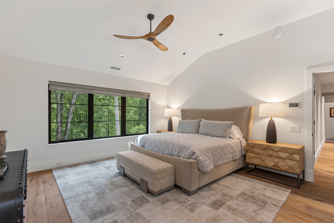
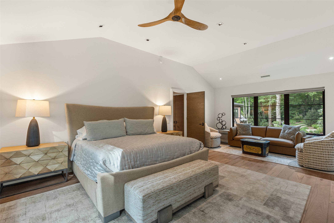
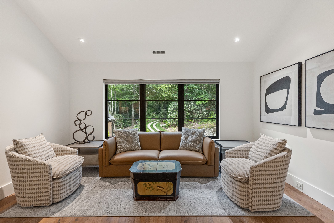
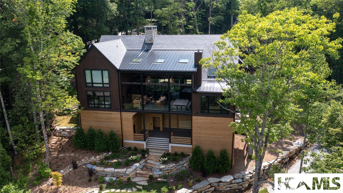
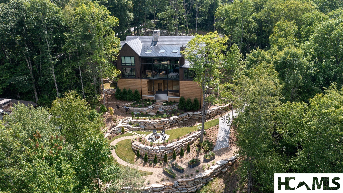
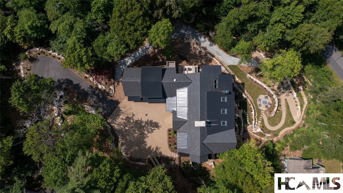
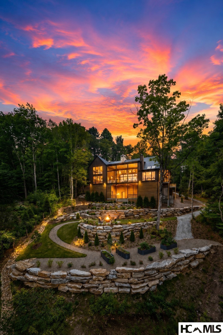
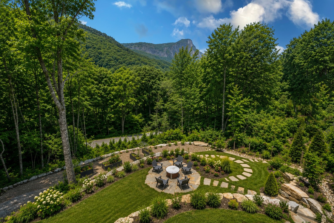
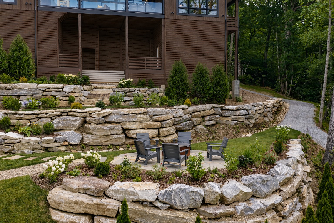
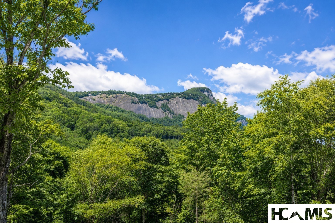
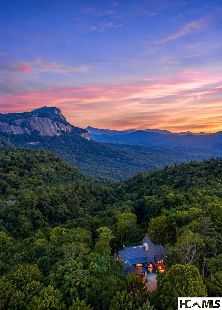
The entire home seems to pause, allowing the view to make its introduction. From the moment the front door opens, legendary Whiteside Mountain commands the horizon beyond soaring walls of glass, while the Cashiers Valley quietly reveals itself between the surrounding ridges, creating a panorama that changes beautifully with the light throughout the day. Gracefully positioned within Highlands Falls Country Club, this extraordinary mountain residence was designed to embrace the landscape rather than compete with it. Designed by Jeff Weller of Summit Architecture and masterfully built by Brett Murphy of Arrowood Construction in 2025, the home reflects an unwavering commitment to craftsmanship. Every room reveals another thoughtful detail, from curated lighting and exceptional millwork to windows positioned to celebrate the landscape rather than simply capture it. The newly reimagined kitchen features rich walnut cabinetry, an oversized gathering island, professional appliances, a stainless-steel backsplash with pot filler, and flows naturally into a morning room that may become your favorite place in the home. Positioned between the kitchen and the mountain beyond, it offers the perfect setting for lingering over coffee, a good book, and the ever-changing light across Whiteside. Two exceptional primary suites provide remarkable flexibility, each offering spa-inspired baths with heated floors, exquisite stone and tile, beautifully crafted cabinetry, self-drying steam showers, generous dressing rooms, and breathtaking mountain views. The main-level suite includes a private office, while the upper-level suite features a gracious sitting room. Two additional guest suites welcome family and friends with the same level of comfort found throughout the home. Beautifully landscaped herb, vegetable, and flower gardens blend naturally into the mountainside, while premium composite slate roofing, low-maintenance siding, and exceptional craftsmanship reflect the home's enduring quality. Designed with remarkable restraint and built to be treasured for generations, this is more than an exceptional mountain residence. It is one of those rare homes where architecture, craftsmanship, and the landscape exist in perfect harmony.

Share Property

Location

2224 Upper Divide Road, Highlands, NC 28741

Status

For Sale
Judy Michaud

Judy Michaud

TITLE

Owner | President | Broker in Charge

LICENSE

126884

Property Amenities

Interior
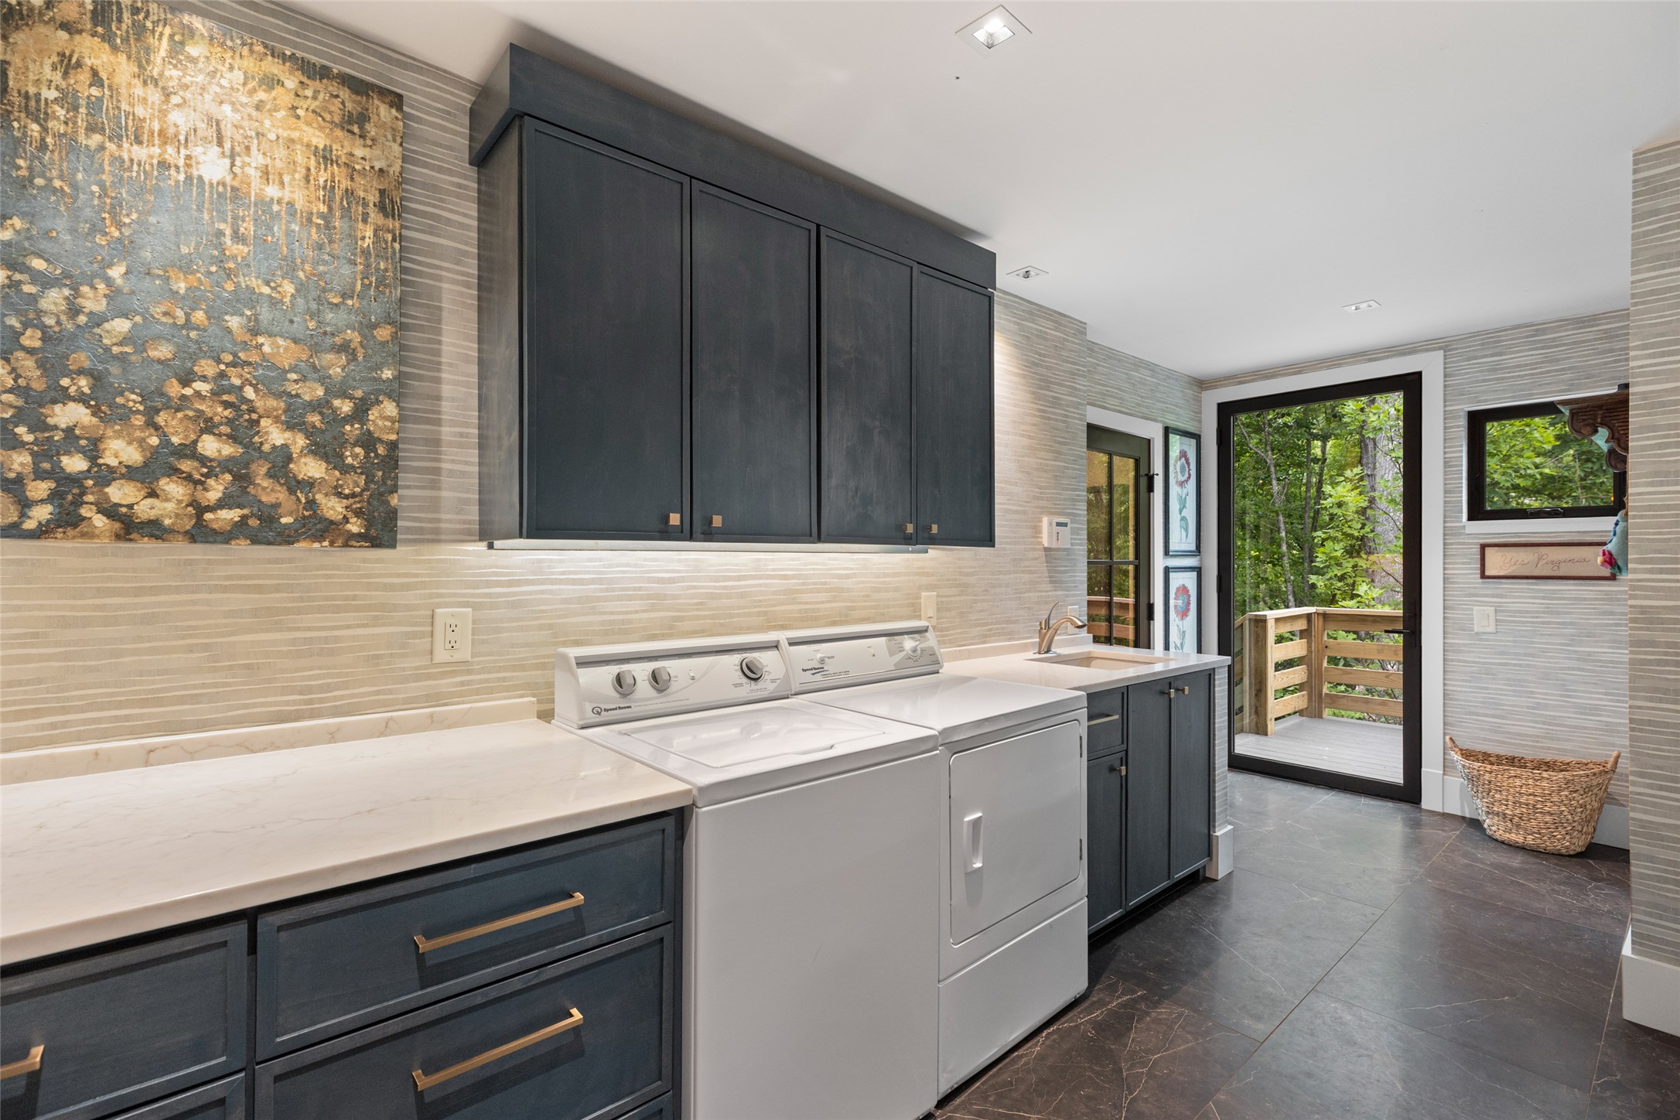
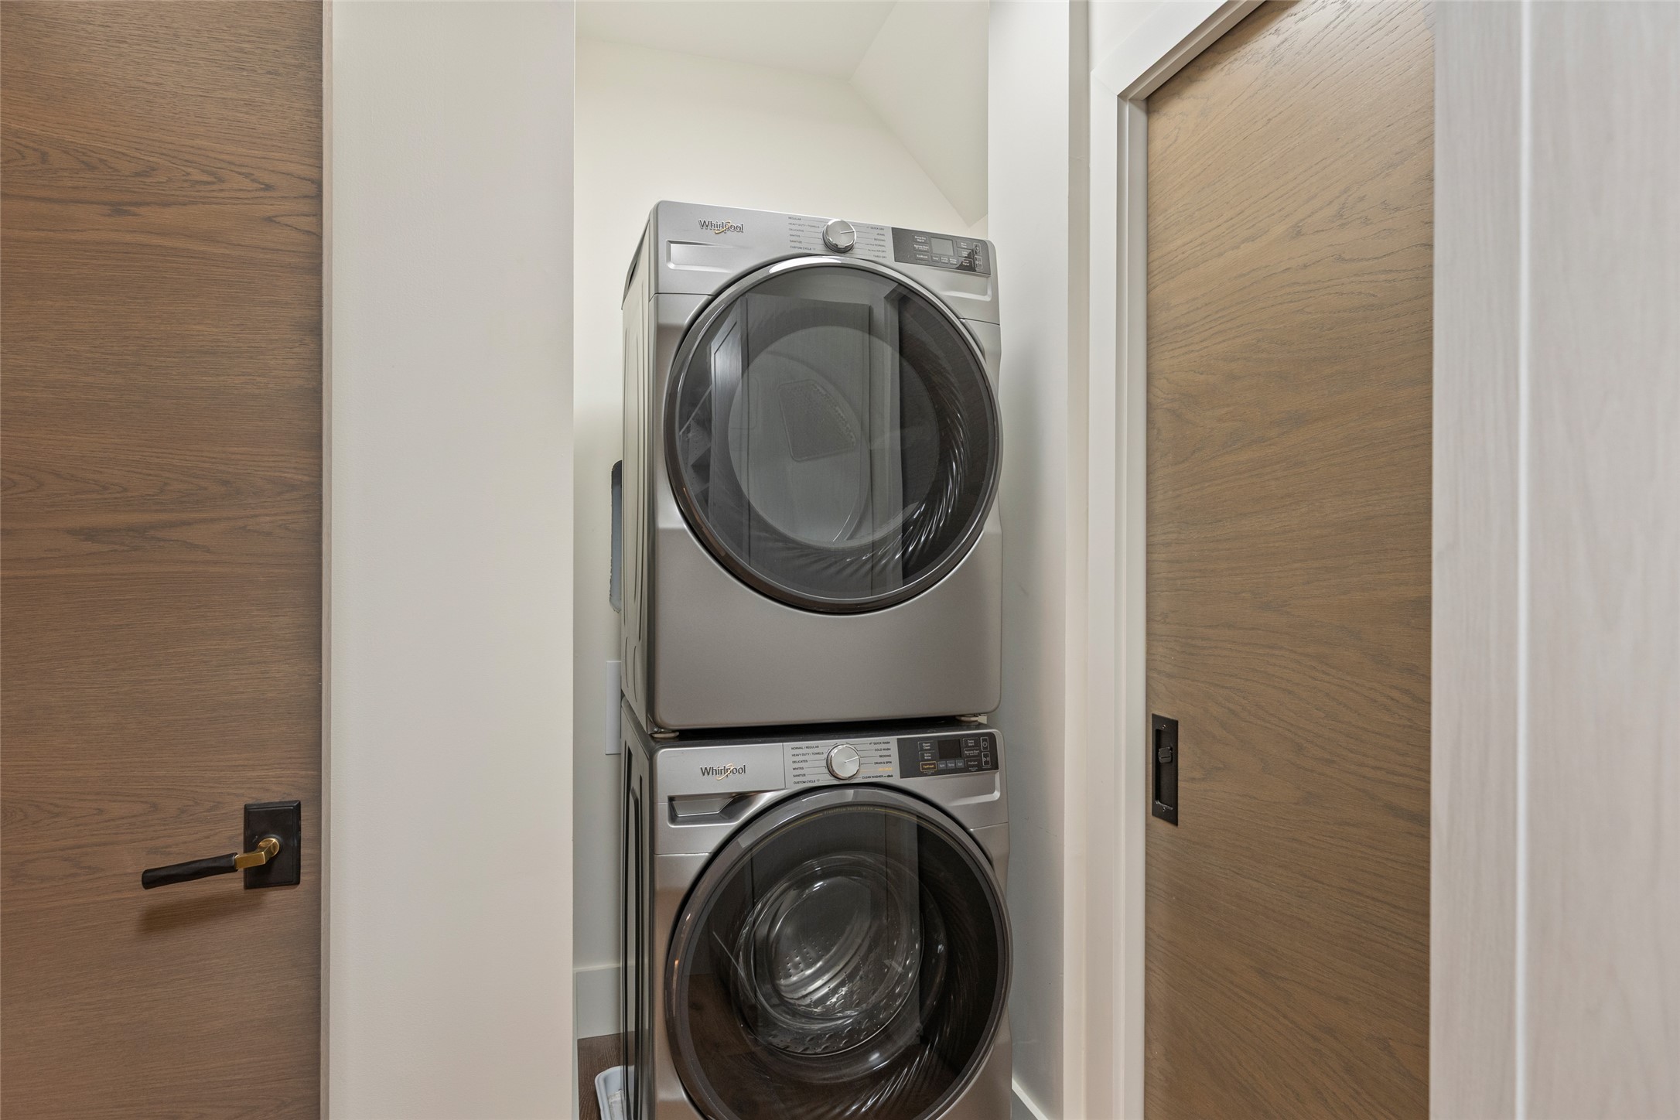
Laundry room Main Level, Laundry Room
Fireplace Stone, Wood Burning
Appliances Bar Fridge, Built-In Oven, Built-In Refrigerator, Down Draft, Dryer, Dishwasher, Free-Standing Freezer, Gas Cooktop, Microwave, Vented Exhaust Fan, Washer
Flooring Hardwood, Tile
Total Bedrooms: 4
Half Bathrooms: 1
Full Bathrooms: 4
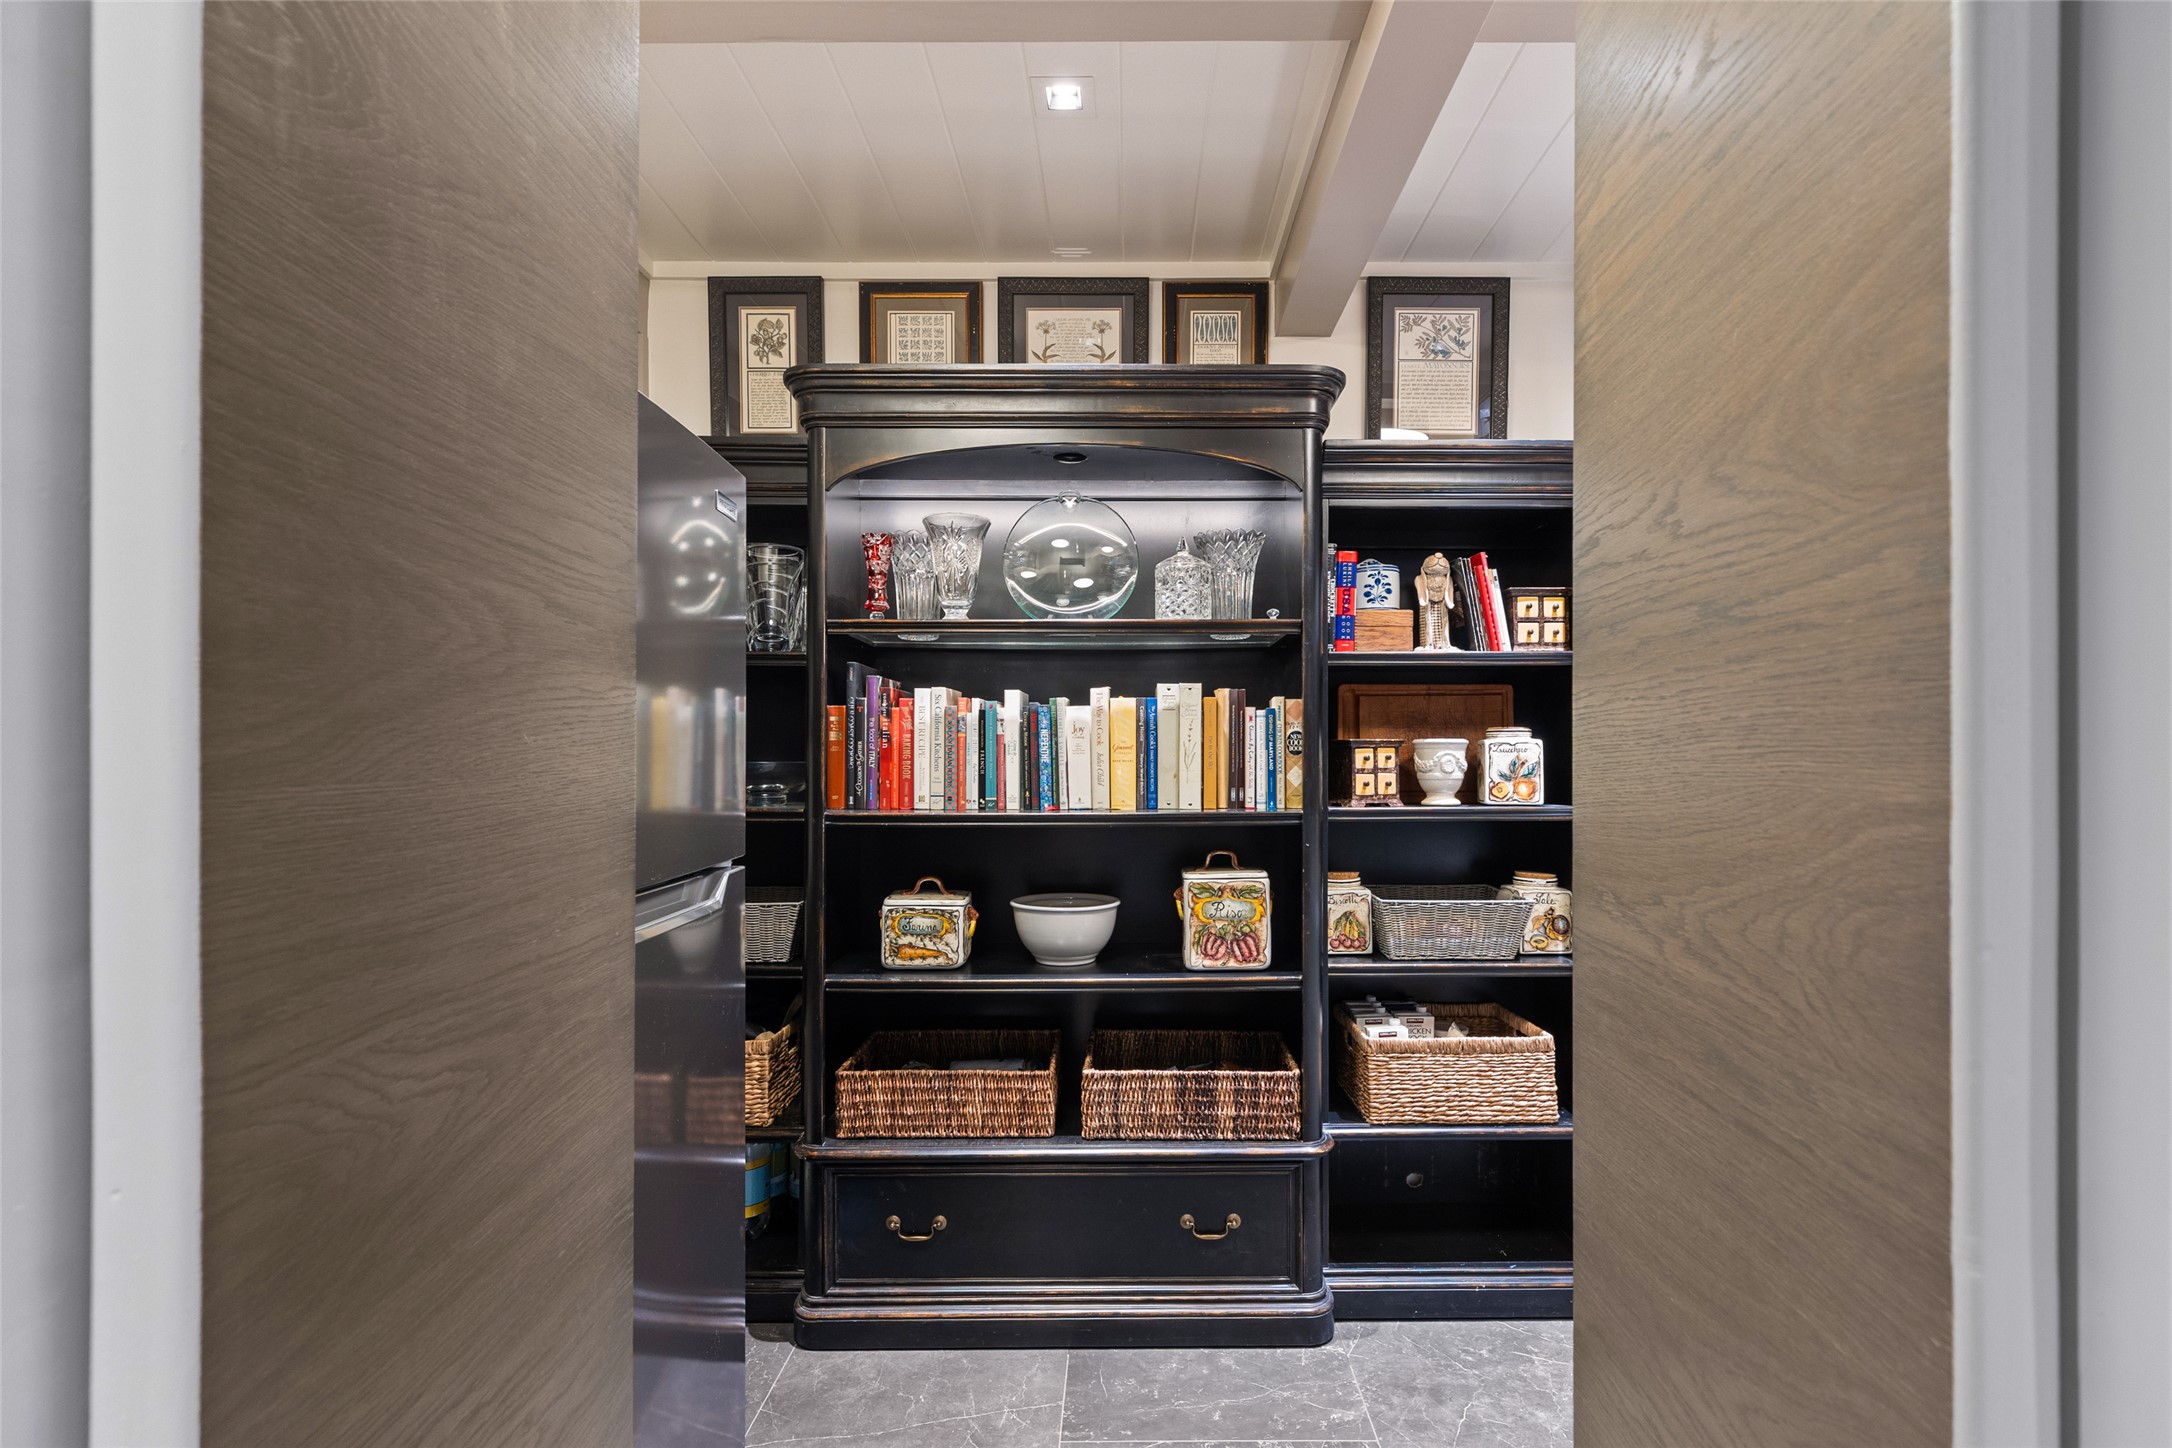
Other Interior Features Beamed Ceilings, Double Vanity, Entrance Foyer, High Ceilings, Kitchen Island, Primary Downstairs, Open Floorplan, Pantry, Walk-In Closet(s)
Area & Lot
Lot Area 1.33 Acres
MLS® ID 1003710
Year Built 1993
Water Frontage None
View Description Mountain(s)
Architecture Styles Contemporary
Type Residential
Status For Sale
Exterior
Stories 2
Air conditioning Central Air
Heat type Central
Disability Features Accessibility Features, Other
Water Source Private
Garage Space 2.0
Security Features Gated with Guard, Gated Community, Smoke Detector(s)
Sewer Private Sewer
Other Exterior Features Courtyard, Dog Run, Garden, Propane Tank - Owned
Parking Additional Parking, Attached, Driveway, Garage, Two Car Garage, Golf Cart Garage, Garage Door Opener, Gravel, Oversized
Lot Features Back Yard, Garden, Gentle Sloping, Native Plants, Rolling Slope
Roof Slate, Synthetic
Utilities Cable Available, Electricity Connected, High Speed Internet Available, Propane, Phone Available, Sewer Connected, Water Connected
Finance
Sales Price $7,995,000
HOA Fees $4,800 yearly
Real Estate Tax $12,962 yearly
image

Schedule a Showing

We would love to show you our beautiful property. Please select your preferred date and time below. An agent will be in touch shortly to confirm your appointment.

Schedule a Showing

We would love to show you our beautiful property. Please select your preferred date and time below. An agent will be in touch shortly to confirm your appointment.

Thank you for your interest in 2224 Upper Divide Road, Highlands, NC 28741. We are reviewing your request and will be in touch shortly!

Mortgage Calculator

Estimate your monthly mortgage payment, including the principal and interest, property taxes, and HOA. Adjust the values to generate a more accurate rate.

All estimates are provided for informational purposes only. Actual amounts may vary.
$0,000 Your Payment 20 15 65
$0,000 Your Payment

Bear Mor

Bear Mor presents a compelling opportunity to own thoughtfully designed new construction in one of the Plateau’s most desirable settings. These beautifully crafted homes blend classic mountain architecture with a refined modern sensibility—offering timeless appeal, comfort, and livability.

Work With Us

Whether you're a first-time buyer or a seasoned developer, our property services are designed to exceed expectations. We consistently sell homes quickly and above asking price.